Three exercise types
Draw the views from the isometric drawing, draw the isometric from the views, and identify each view among five options.
Going from a 3D part to its views, and back again, is the core of technical drawing in Design and Technology. This free technical drawing views and isometric worksheet generator builds always-new parts made of cubes, with the front, top and side views in their proper places and an answer key to mark at a glance.
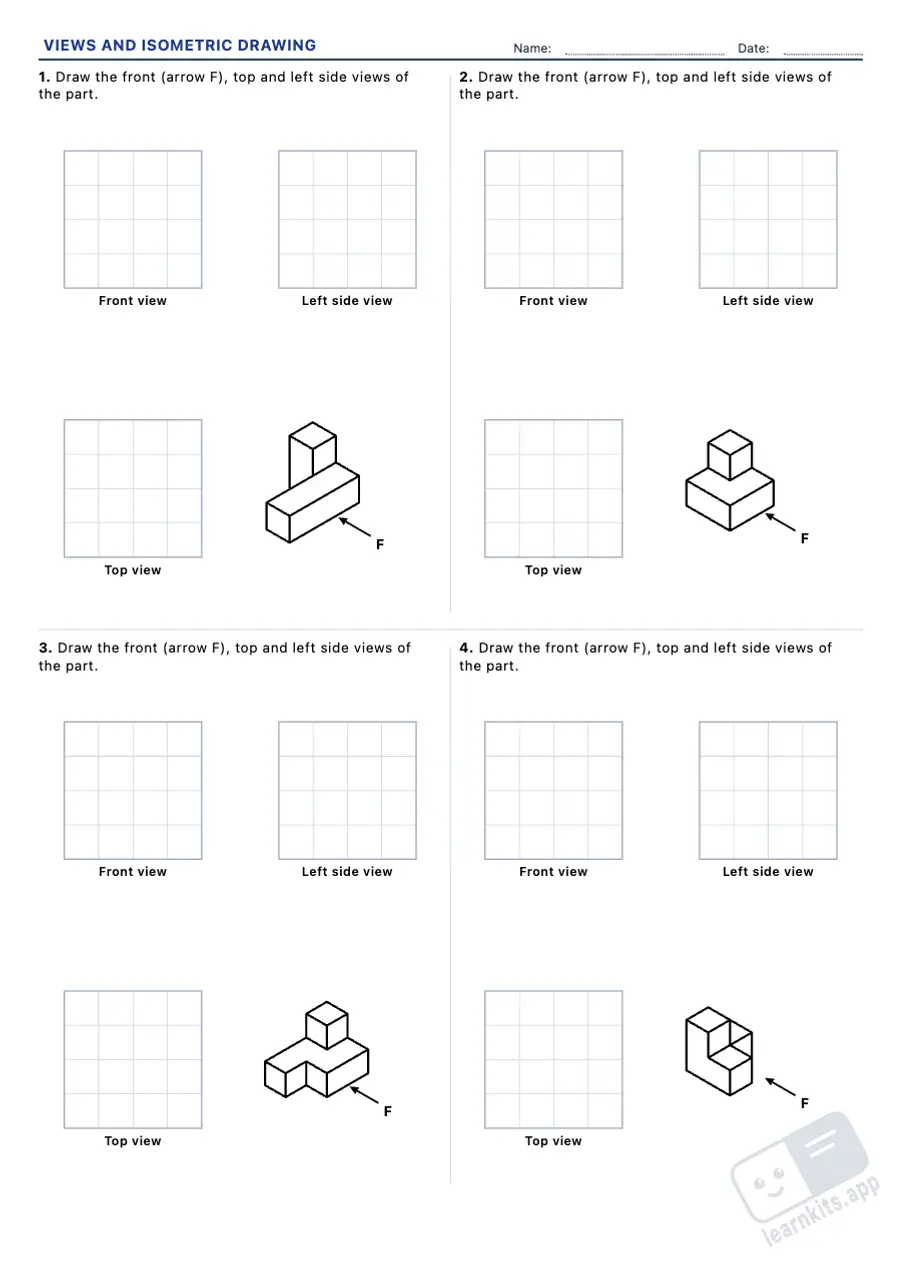 Student worksheet
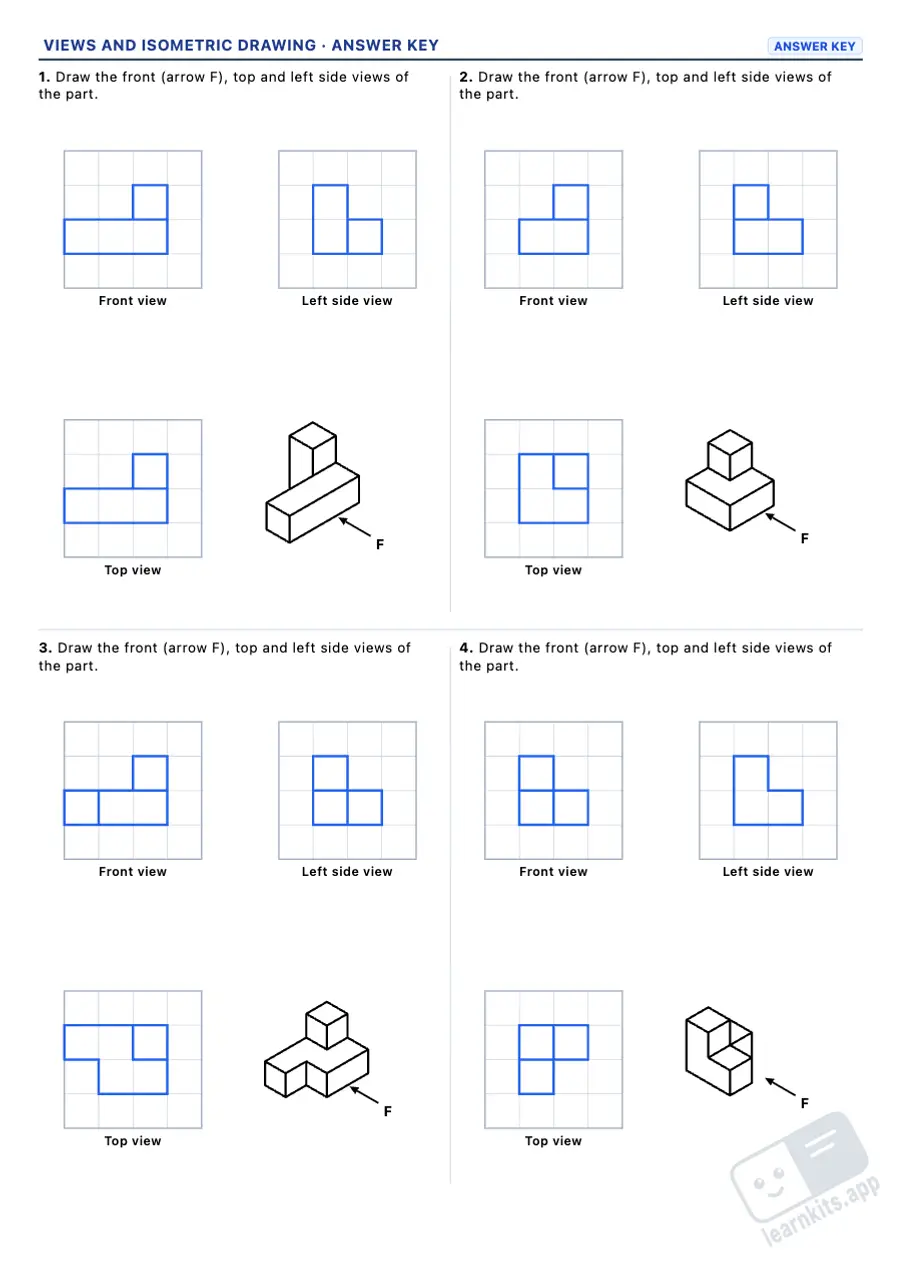 Answer key
Draw the views from the isometric drawing, draw the isometric from the views, and identify each view among five options.
Every part is made of cubes that rest on the ground or on another cube, with no floating pieces, and grows in size and steps with each level.
First-angle (European) projection by default: top view below the front view and left side view on its right. Third-angle (American) projection is under More options.
At levels 3 and 4 the views include the edges you cannot see, as dashed lines, worked out exactly for every part.
The correct views or isometric drawing in blue, on the same grid as the student worksheet.
Thin lines on white paper, with a light grid and dots to draw in pencil. Face shading is optional.
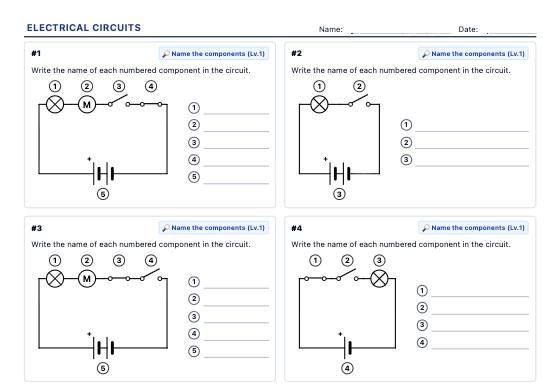
Always-new, properly solved circuits with standard symbols: name the components, predict which bulbs light up, tell series from parallel, draw diagrams and work through Ohm's law step by step.
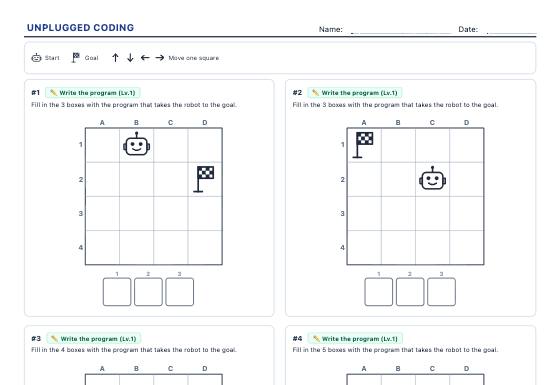
Screen-free coding challenges: write the arrow code that takes the robot to the goal, run a given program or find the bug, with loops at higher levels.
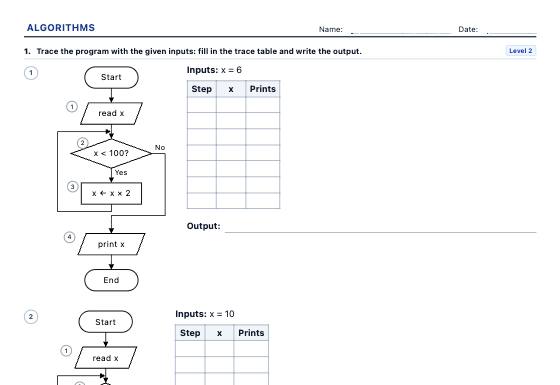
Computational thinking worksheets: trace a flowchart or pseudocode with a trace table, complete the missing step, find the bug, put the steps in order and draw the flowchart, with sequence, selection and loops in three levels and an answer key.